


The recent NSW Pattern Book Design Competition winners show a new vision for family life in high-density housing.
In the midst of a housing crisis and a cost of living crisis, Australia is increasingly looking to聽higher-density living聽as part of the solution 鈥� which brings its own set of challenges.
One in five apartments in Australia today is occupied by a聽family with children, and that figure is rising. However, research shows that many apartment designs聽fail to meet their needs.
The winners of the聽NSW Pattern Book Design Competition聽were recently released, and they point to a promising future for child-friendly apartment living.聽
The competition, organised by聽Government Architect NSW, enlisted top architects to create innovative solutions for greater聽diversity in housing options. Although the jury did not specifically target households with children,聽the key criteria聽took into account diverse household types, including families with children.聽
The聽NSW Housing Pattern Book聽is aimed at providing customised new housing building designs 鈥� for terrace houses, dual occupancy homes, low-rise apartments up to two storeys, and mid-rise apartments from three to six storeys 鈥� offering developers a fast-tracked planning path.
What exactly does child-friendly apartment design mean? Here are five ways this year鈥檚 winning designs reflect the state of the art:聽
Communal spaces to enhance social interaction聽
Quality聽communal spaces聽allow children to play with peers, interact with adult neighbours, observe others and develop a strong social identity. The winning apartment designs encourage community bonding by featuring small clusters of apartments that offer shared spaces.
The sense of community in high-density residential neighbourhoods can be聽weak聽due to the transience of residents in such neighbourhoods. Poorly designed communal areas further聽limit聽incidental contact with neighbours.
The winning mid-rise apartment designs address these gaps and cater to the needs of family households. In relatively small-scale estates, residents are less likely to feel anonymous, which聽supports聽neighbourly interactions. Also, their well-equipped communal areas, such as children鈥檚 play areas, seating and outdoor dining areas, can聽foster听肠辞尘尘耻苍颈迟测.
Access to private and shared gardens and terraces聽
Access to green, natural spaces has been聽reported聽as a 鈥榥on-negotiable鈥� feature of family-friendly high-density environments. Gardens and green terraces are the common features of the winning designs. Children鈥檚 connection with nature聽encourages聽exploratory, fun and playful activities.
Parents often聽complain聽about the lack of green spaces close to their apartment buildings. While large聽urban and regional parks聽are important, communal natural settings are often more accessible for children. This is mainly because children鈥檚 independent mobility 鈥� the freedom to move about without adult supervision 鈥� is聽declining around the world.
Open views to common areas聽
Hallways and corridors in apartment buildings are typically closed. The winning designs break this tradition with open, covered hallways that allow visual access from private terraces or units.
Natural surveillance聽is a key reason caregivers let children play in common areas. Open hallways can enhance caregivers鈥� perception of children鈥檚 safety in these residential buildings.
Noise control聽
Noise from children playing on private terraces or in communal open spaces can annoy neighbours and discourage their use of common areas. The winning designs mitigated this issue through two major design considerations: first, grouping noisy and quiet activity spaces separately (for example, in the apartments designed by Neeson Murcutt Neille, Finding Infinity and Monash Urban Lab, bedrooms are kept away from common corridors); and second, providing buffer zones between quiet and noisy areas (in apartments designed by Spacecraft Architects, outdoor corridors act as a buffer between the bedrooms and the common courtyards).
The use of soundproof material is another important design consideration for reducing noise transmission, though its effectiveness cannot necessarily be assessed from the artistic impression of the winning designs.
Access to natural light and ventilation聽
All the winning designs provide excellent access to natural light and fresh air. A well-ventilated and naturally lit home environment can reduce the risk of childhood respiratory conditions such as asthma. Improved indoor air quality is also linked to better sleep quality, which is essential for children鈥檚 growth and development.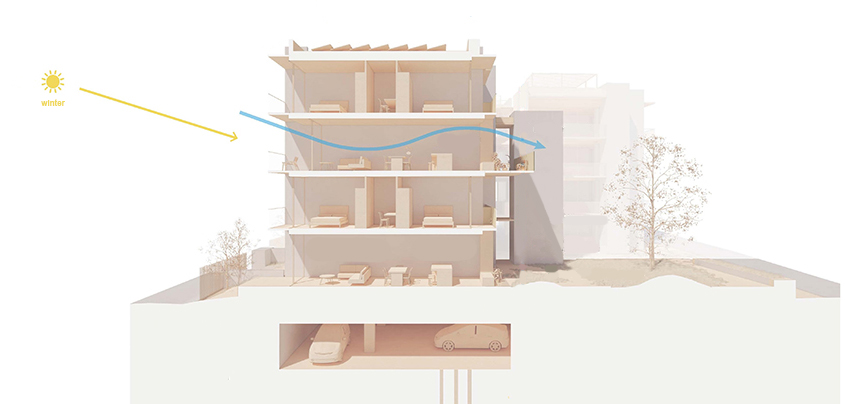
The apartment designs selected for NSW Housing Pattern Book have thoughtfully considered the needs of children in both indoor and outdoor areas. These pre-approved designs can be rolled out for a fast delivery of聽much-needed聽child-friendly apartments.
It is important to keep in mind the ways in which apartment by-laws, insurance policies and safety concerns can聽limit聽children's use of communal open spaces. A child-friendly design can greatly improve the social norms around accommodating children's play and聽alleviate聽the pressure parents face from their neighbours, strata owners and corporation members.
The complete list of winning entries and illustrations for the NSW Housing Pattern Book Design Competition can be viewed at聽Government Architect NSW.
Dr Fatemeh Aminpour is a research associate at the City Futures Research Centre, University of New South Wales. She has a background in Architecture and is experienced in environment-behaviour research and inclusive design. Her research investigates the diverse needs of underserved and marginalised populations including children, people with disabilities, seniors and homeless people to address the knowledge gap in the design of suitable environments and services.
Originally published under聽Creative Commons聽by聽360info鈩�.


